
3 Wacker Drive Altamont, IL 62411
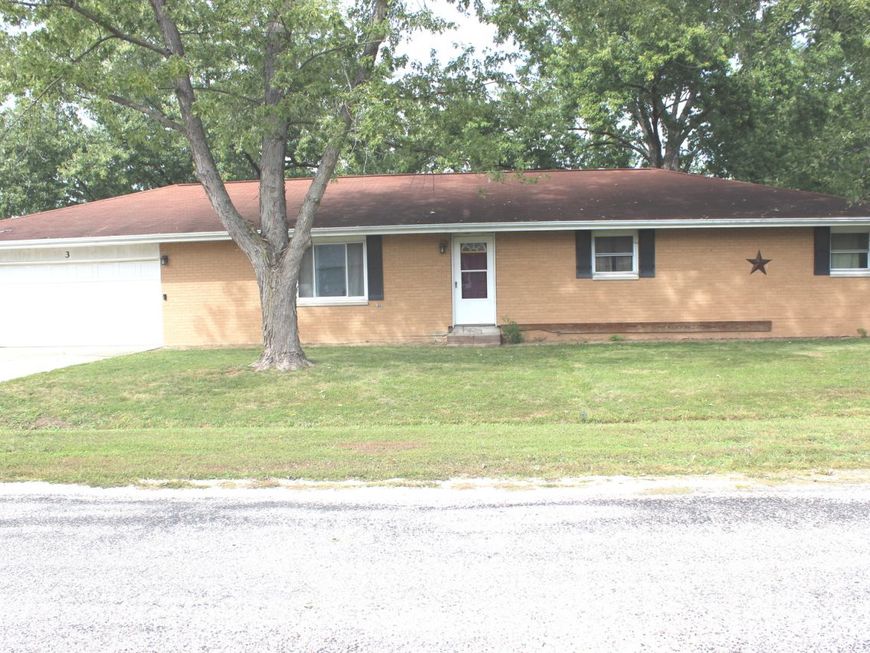
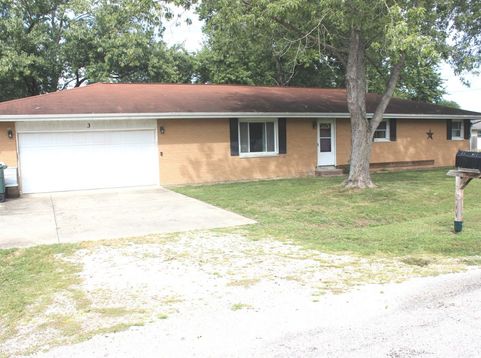
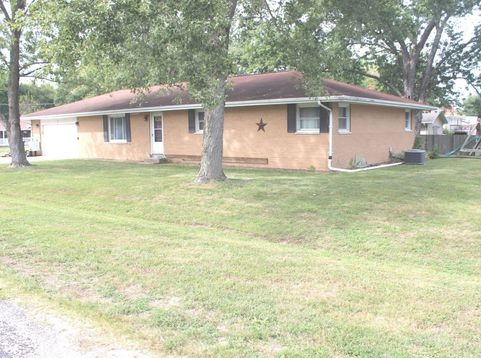
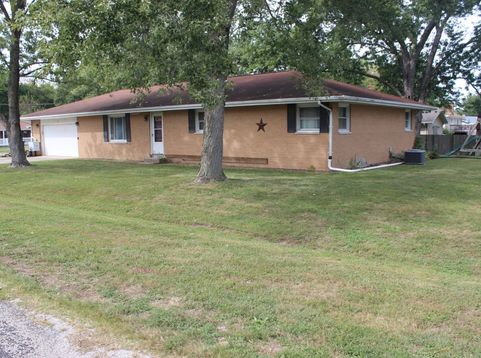
You will find this nearly finished, all brick home offering 3 Bedrooms, potentially 3.5 baths and a 2 car attached garage offering huge potential. This Ranch style home is Located in a premium area and situated on an oversized corner lot within city limits of Altamont Illinois. Not fully finished is the Primary ensuite / full bathroom design, most all materials and blue print suggestions are provided and could be completed the way you would desire. All newer appliances remain, Newer HVAC and a newer Radon mitigation system is working properly and complete. New hard wood flooring added in kitchen, dining and hallway. Newer carpeting installed in the Primary bedroom. The secondary bedrooms have nice original hardwood with protective layer of rugs. This project home also has a full and dry basement with a huge tub/shower combo in the bathroom. There are many elements of trim, and materials, paint and supplies to finish with when ALL major elements have been done. The main level offers 3 very spacious bedrooms with ample closet in each. A Very nice sized living room, kitchen/dining area and half bath, blue prints are available to become a Primary ensuite , plus an additional full bath that would enter in from hallway. A dry basement with concrete walls, solid steel beams support the home structure, also adding in two inch Owens Corning insulation lining concrete walls, all electrical wiring and plumbing has been installed throughout for a full functioning bathroom, laundry area and newer full house instant hot water heater. Over half of the flooring on concrete has been installed with most of the same materials to finish off basement floor area. All renovation materials even some tools will remain. All other paint, hardware and supplies will be included with property. This is a must see to appreciate the excellent workmanship with semi-finished renovation could easily be complete with a little know how or desire your very own way...So bring your know how, can do with you or favorite handyman or contractor to finish the small projects that may remain. The small portable building and wooden playground set will remain. All Appliances, All materials, All furniture optional. This nice property and home is being sold as-is. Don't wait, Call today for your showing.

Baird & Warner Marcin Talaga Agent Cell: 773.814.4878 Email
Property Details
Feature Descriptions
Room Information
Schools
Disclaimer: The accuracy of all information regardless of source, including but not limited to square footage and lot size, is deemed reliable but not guaranteed nor warranted and should be personally verified through personal inspection by and/or with the appropriate professionals.
Location
See details and scored characteristics about this location.



Listing Office: SOMER REAL ESTATE
Listing Office Phone: 618-548-5123

Member Participants (and their affiliated licensees, if applicable) shall indicate on their websites that IDX information is provided exclusively for consumers’ personal non-commercial use, that it may not be used for any purpose other than to identify prospective properties consumers may be interested in purchasing, that the data is deemed reliable but is not guaranteed by MLS GRID, and that the use of the MLS GRID Data may be subject to an end user license agreement prescribed by the Member Participant’s applicable MLS if any and as amended from time to time. MLS GRID may, at its discretion, require use of other disclaimers as necessary to protect Member Participant, and/or their MLS from liability.
Based on information submitted to the MLS GRID. All data is obtained from various sources and may not have been verified by broker or MLS GRID. Supplied Open House Information is subject to change without notice. All information should be independently reviewed and verified for accuracy. Properties may or may not be listed by the office/agent presenting the information.
Select a format below, new window will open and will prompt you to print.


AWARD WINNING SERVICES


GLOBAL REACH & HOME INSURANCE



Market Report
Sign up today to stay updated on what’s happening in your local real estate market.
